
FREE 12-MINUTE ARCHITECTURAL YIELD SCAN
Unlock $420k In Untapped Equity
Your Melbourne block is sitting on $280k–$420k of untapped value. Discover your exact potential.
Architectural feasibility review · Zero obligation · Discretion guaranteed
ARCHITECTURAL FEASIBILITY & VALUATION
Precision Driven Yield Metrics
Institutional underwriting meets bespoke residential drafting. Verified returns engineered for Melbourne prime landholdings.
EQUITY ACCELERATION
$420k
$280k - $420k capital uplift : 7-9% baseline land value enhancement through secondary title optimization.
WEEKLY YIELD ENGINE
$850/wk
$680 - $850/week continuous tenancy : 17-23% gross unencumbered yield on deployment capital.
VICTORIAN PLANNING ADVANTAGE
8 WEEKS
Council-exempt 60sqm : No planning permit/DA required : Rapid architectural build commencement.
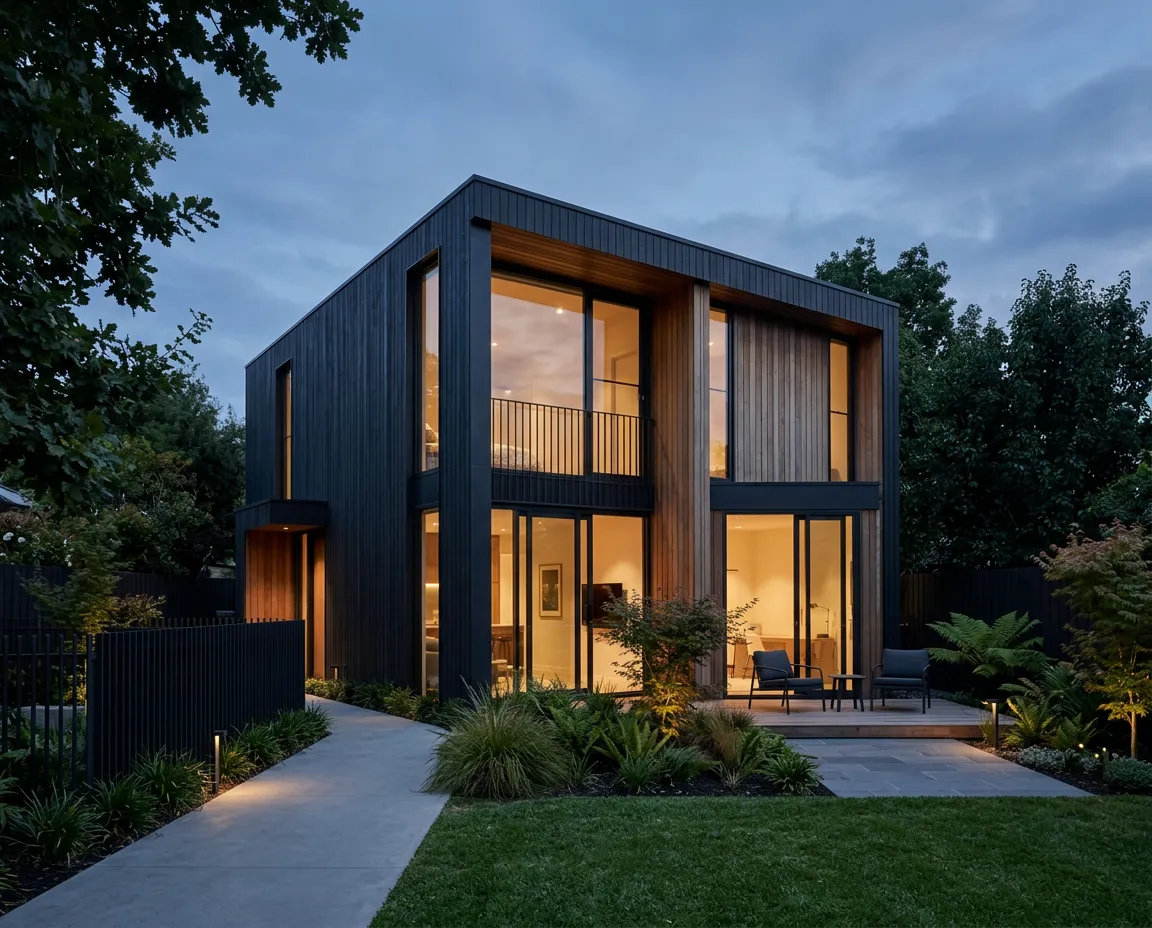
CASE STUDY // CAMBERWELL PORTFOLIO ASSET
Camberwell Success Profile
A custom architectural commission on an existing 840m² residential allotment. Designed and constructed under Melbourne's planning frameworks to maximize rear-boundary site potential, creating substantial unencumbered equity and prime rental yield.
Confidential residential appraisal : Fixed-price construction agreement : Melbourne East
ARCHITECTURAL ROADMAP
The Yield To Build Flow
A friction-free sequence that consolidates architectural drafting, planning permits, and fixed-price master construction into an accelerated 16-20 week delivery schedule.
STAGE 01 // 12-MIN AUDIT
Book 12-Min Yield Scan
We evaluate your site boundary, zoning overlay, and maximum yield envelope with architectural precision to verify high-performing development potential.
- Boundary setback and zoning feasibility
- Rental yield and equity uplift modeling
- Targeted architectural project brief
STAGE 02 // STATUTORY DESIGN
Receive Architectural Design & Permit
Registered architects develop bespoke working plans and navigate statutory council approvals turnkey, removing regulatory friction and protracted delays.
- Complete council permit lodgement & management
- High-spec architectural working drawings
- Integrated structural engineering sign-off
STAGE 03 // MASTER BUILD
Fixed-Price Build in 16–20 Weeks
Precision offsite fabrication and on-site master construction deliver a turnkey, tenant-ready residence backed by fixed-price contracts and zero variations.
- Firm fixed-price contract with zero variation guarantee
- Rigorous 16-20 week offsite & onsite timeline
- Certified occupancy and turnkey rental handover
ARCHITECTURAL YIELD SCAN
Secure Your Allocation Today
In a focused 12-minute technical consultation, our architectural team definitively maps out the equity potential, planning feasibility, and highest-value configuration for your residential parcel.
- Precision planning appraisal referencing current municipal zoning controls
- Dual-occupancy yield projection and projected valuation upside
- Fixed-tier architectural feasibility assessment with zero commercial friction
Strictly Confidential: Your parcel data is analyzed exclusively under registered architectural privilege.
Direct Feasibility Intake
ConfidentialREQUIREMENTS & FEASIBILITY
Clarity On Your Investment
Clear statutory pathways and uncompromised architectural precision. Review our zoning parameters and yield frameworks before initiating your diagnostic.
How do Victorian planning exemptions bypass council DA approval?
Under Victoria's revised residential secondary dwelling provisions, compliant architectural structures under 60sqm on lots greater than 300sqm require no planning permit (DA). Our engineering specifications meet every VicSmart and residential zoning standard natively, enabling direct-to-building-permit signoff without municipal delays.
What is the timeline from initial deposit to ground break?
Site mobilisation commences within 8 weeks of agreement execution. By executing structural engineering, surveyor verification, and off-site structural steel prefabrication concurrently, we eliminate customary consultant lag and guarantee scheduled ground-break milestones.
How is the fixed-price guarantee structured and protected?
Every project operates on a rigorous fixed-sum commercial building contract with locked architectural schedules. We absorb trade indexation and supply variance, guaranteeing zero mid-build price adjustments or unexpected structural variations.
What actionable deliverables occur during the 12-minute Yield Scan?
Our structural team models your property title against current GIS contours, easement boundaries, and statutory overlays. You receive an immediate feasibility rating, capital appreciation projection, and net rental yield model verified against verified regional sales data.
Q4 2026 ALLOCATIONS CLOSING
Claim Your Yield Scan Now
Strict delivery capacity restricts our executive drafting team to only four remaining project slots for Q4 2026. Lock in your complimentary feasibility assessment before allocations formally close.
Only 4 build slots remain • Zero-obligation desktop feasibility • Response within 24 hours
Bespoke architectural yield advisory and equity acceleration for Melbourne high-net-worth property owners. Precision engineered dual-occupancy residential assets.
Melbourne Studio
Level 18, 101 Collins Street
Melbourne VIC 3000
Australia
Advisory: [email protected]
Office: +61 (03) 9000 8820
Advisory Architecture
Governance & Licences
Victorian Building Authority Registered Domestic Builder (Unlimited) CDB-U 58921. Member, Master Builders Association of Victoria.
Confidentiality Deed • Privacy Charter • Site Terms
© 2026 ManWill Home Pty Ltd. All rights reserved. Architectural yield advisory is strictly for private asset planning and does not constitute formal financial advice.